<-- style PDP --> 2-2175 Country Club Drive, Burlington - Row/Townhouse for sale for $899,999
  • new
  • for sale

2-2175 Country Club Drive

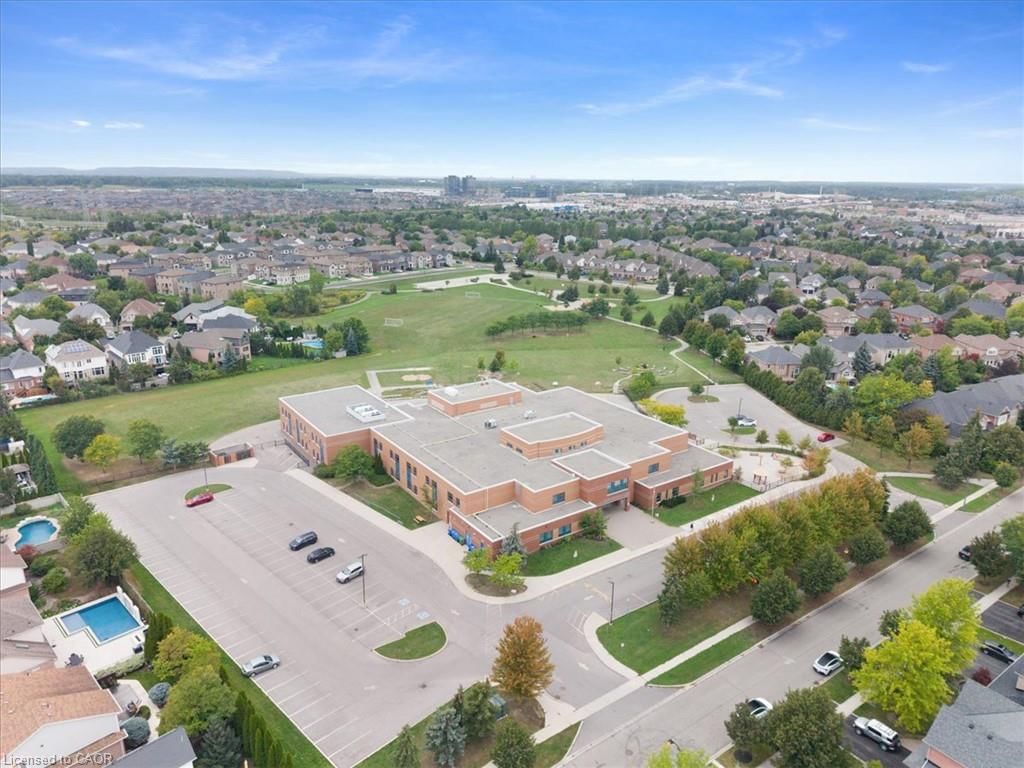
Burlington, ON, L7M 4H9 - Millcroft

$899,999

  • Neighbourhood

    Millcroft

  • Major Intersection

  • Listed Since: 17 day(s)

  • Last update: today

Overview

  • Property Type

    Row/Townhouse, Townhouse

  • Bedrooms

    3 + 0

  • Bathrooms

    3

  • Square Feet

    1724

  • Exposure

    North

  • Total Parking

    3 (1 null Garage)

  • Maintenance

    $650

  • Taxes

    $6,122.15 (2026)

  • Balcony

    n/a

Property Description

Property description for 2-2175 Country Club Drive, Burlington
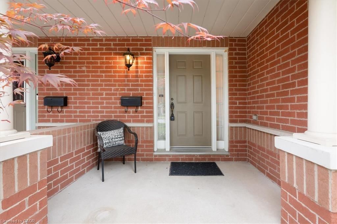
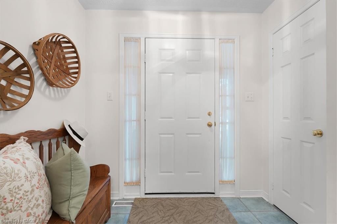
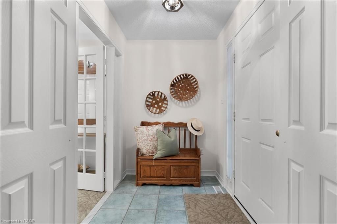
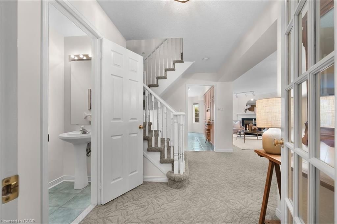
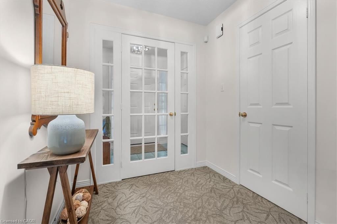
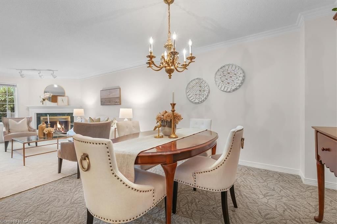
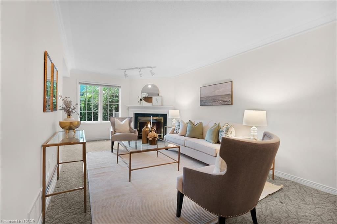
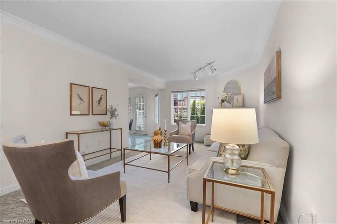
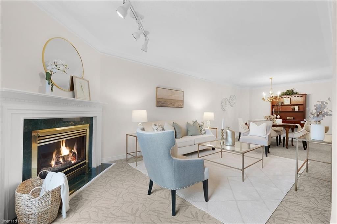
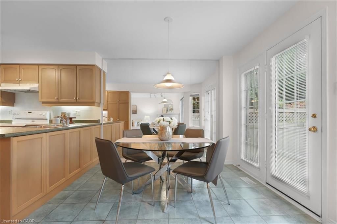
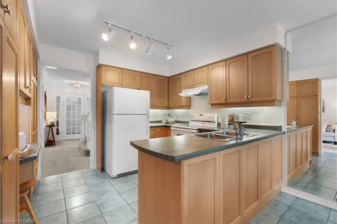
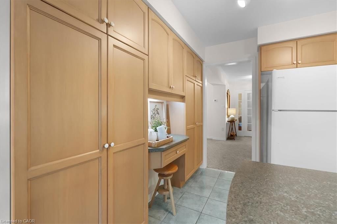
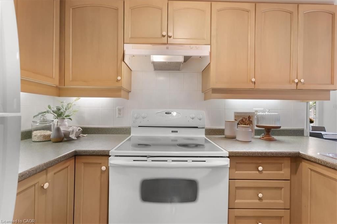
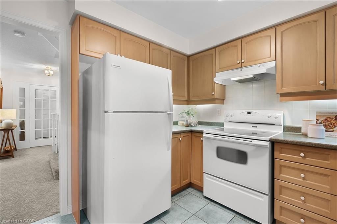
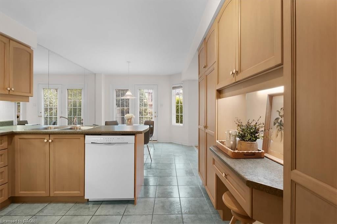
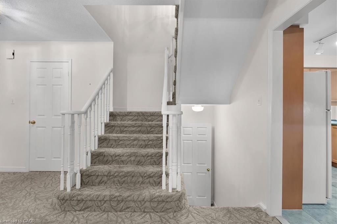
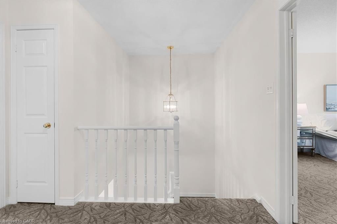
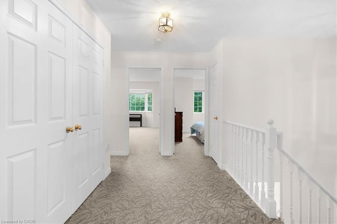
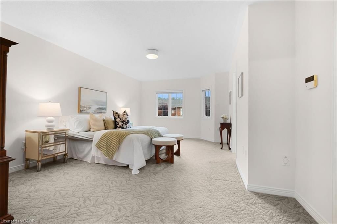
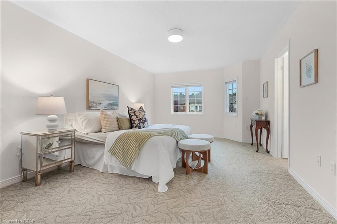
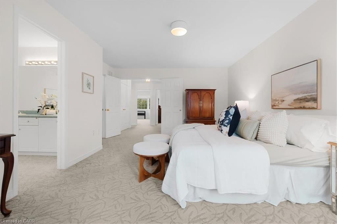
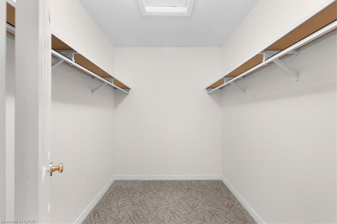
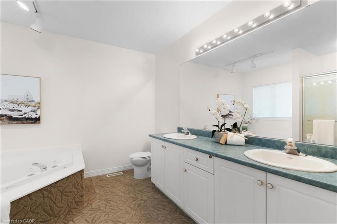
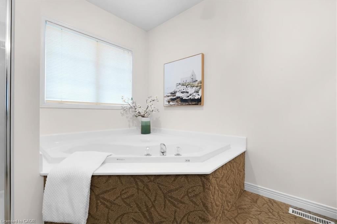
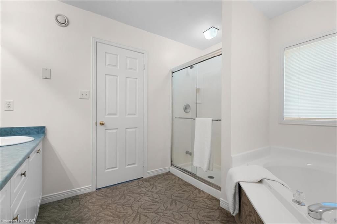
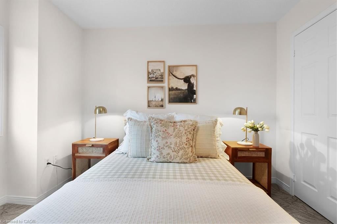
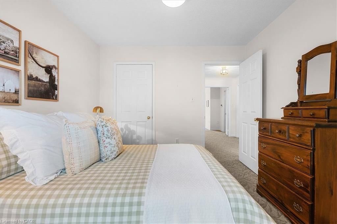
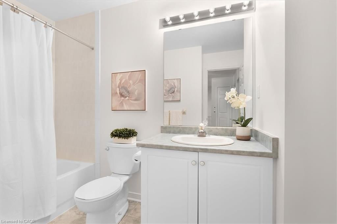
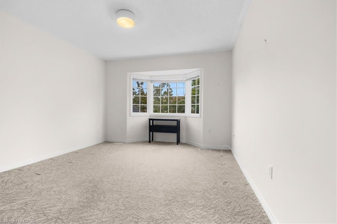
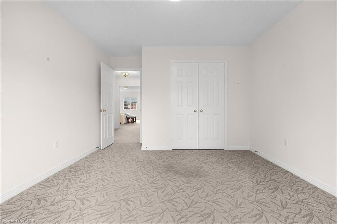
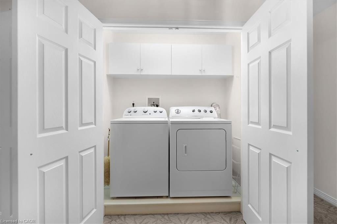
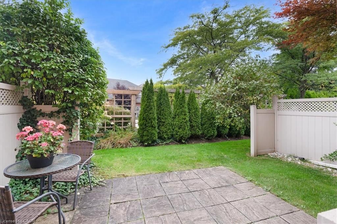
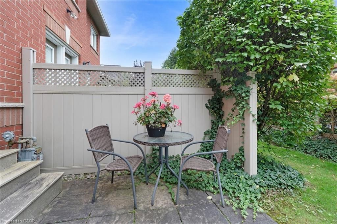
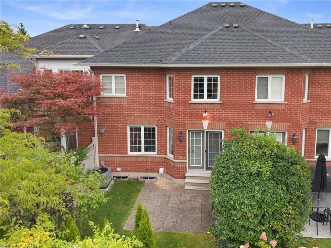
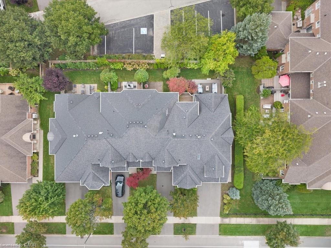
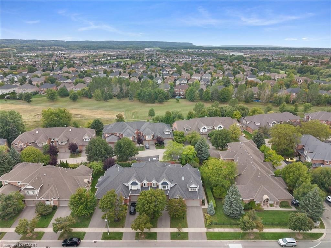
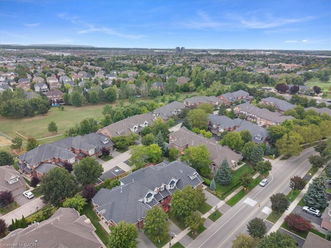
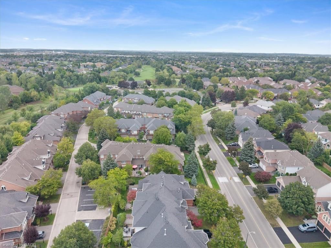
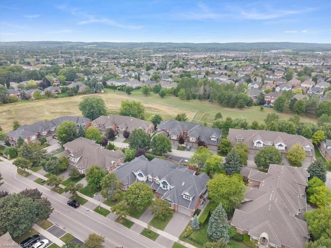
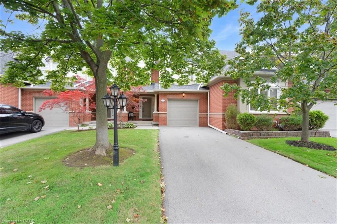
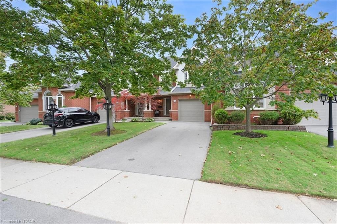
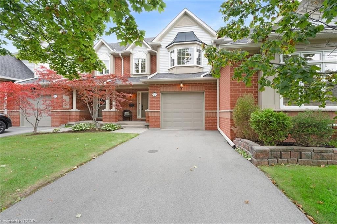
Welcome to 2175 Country Club Dr, Unit 2 — a meticulously maintained executive townhome nestled in the sought-after Millcroft community of Burlington. Offering over 1700 sq. ft. of thoughtfully designed living space, this spacious 3-bedroom, 2.5-bathroom home offers an ideal blend of comfort, functionality, and timeless appeal. The welcoming foyer leads into a well-appointed main level featuring a generous dining room, perfect for hosting family and friends, and a comfortable living room with a gas fireplace. Walkout to the private backyard. Whether enjoying morning coffee, summer evenings, or quiet time outdoors, the backyard provides a wonderful extension of the living space with a large patio and gardens. Upstairs, the spacious primary suite features a large walk-in closet and a 4-piece ensuite. Two additional well-sized bedrooms share a second 4-piece bathroom, while the conveniently located second-floor laundry adds everyday ease and practicality. The unfinished basement provides excellent storage and the flexibility to create additional living space tailored to your needs. Located in the established Millcroft community, this home offers a wonderful combination of generous living space, practical design, and a welcoming neighbourhood setting. A fantastic opportunity for families, downsizers, or anyone seeking a spacious executive townhome in Burlington.

Listed by Keller Williams Edge Realty

  • MLS #

    40864632

  • Sq. Ft

    1724

  • Sq. Ft. Source

    MLS

  • Year Built

    1995

  • Basement

    Full, Unfinished

  • View

    n/a

  • Garage

    n/a

  • Parking Type

    n/a

  • Locker

    n/a

  • Pets Permitted

    Yes

  • Exterior

    Brick

  • Fireplace

    1

  • Security

    n/a

  • Elevator

    n/a

  • Laundry Level

    n/a

  • Building Amenities

    BBQs Permitted, Parking

  • Maintenance Fee Includes

    n/a

  • Property Management

    PMC York Properties

  • Heat

    Forced Air, Natural Gas

  • A/C

    Central Air

  • Water

    Municipal

  • Water Supply

    n/a

  • Central Vac

    n/a

  • Cert Level

    n/a

  • Energy Cert

    n/a

  • Foyer

    2.26 x 1.52 ft Main level

  • Bedroom Primary

    10.02 x 11 ft Second level

    ensuite, walk-in closet

  • Kitchen

    12 x 19.04 ft Main level

    double vanity, french doors

  • Breakfast Room

    3.53 x 2.87 ft Main level

    5+ Piece

  • Living Room

    11.02 x 29 ft Main level

    carpet, fireplace

  • Bathroom

    2.01 x 3.00 ft Second level

    4-Piece

  • Bedroom

    11.1 x 12 ft Second level

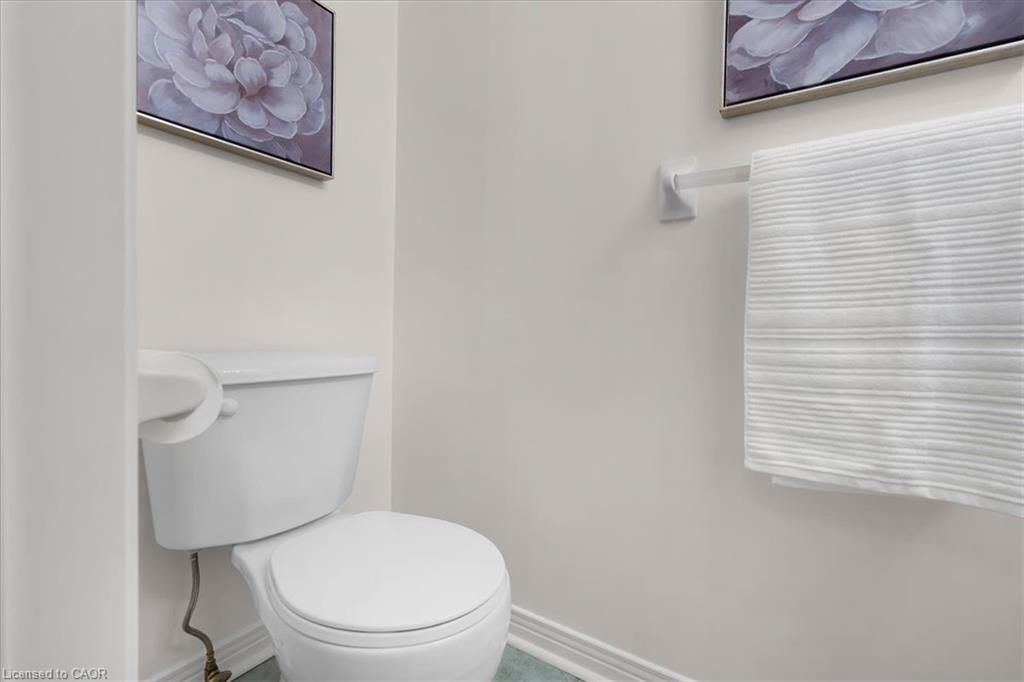
  • Bathroom

    0.89 x 1.83 ft Main level

    2-Piece

  • Dining Room

    22 x 10 ft Main level

    Open Concept

  • Bedroom

    3.02 x 3.51 ft Second level

  • Laundry

    0.89 x 1.91 ft Second level

  • MLS #

    40864632

  • Sq. Ft

    1724

  • Sq. Ft. Source

    MLS

  • Year Built

    1995

  • Basement

    Full, Unfinished

  • View

    n/a

  • Garage

    n/a

  • Parking Type

    n/a

  • Locker

    n/a

  • Pets Permitted

    Yes

  • Exterior

    Brick

  • Fireplace

    1

  • Security

    n/a

  • Elevator

    n/a

  • Laundry Level

    n/a

  • Building Amenities

    BBQs Permitted, Parking

  • Maintenance Fee Includes

    n/a

  • Property Management

    PMC York Properties

  • Heat

    Forced Air, Natural Gas

  • A/C

    Central Air

  • Water

    Municipal

  • Water Supply

    n/a

  • Central Vac

    n/a

  • Cert Level

    n/a

  • Energy Cert

    n/a

  • Foyer

    2.26 x 1.52 ft Main level

  • Bedroom Primary

    10.02 x 11 ft Second level

    ensuite, walk-in closet

  • Kitchen

    12 x 19.04 ft Main level

    double vanity, french doors

  • Breakfast Room

    3.53 x 2.87 ft Main level

    5+ Piece

  • Living Room

    11.02 x 29 ft Main level

    carpet, fireplace

  • Bathroom

    2.01 x 3.00 ft Second level

    4-Piece

  • Bedroom

    11.1 x 12 ft Second level

  • Bathroom

    0.89 x 1.83 ft Main level

    2-Piece

  • Dining Room

    22 x 10 ft Main level

    Open Concept

  • Bedroom

    3.02 x 3.51 ft Second level

  • Laundry

    0.89 x 1.91 ft Second level

Thinking of Selling?

Find Out Your Home’s Value in Today’s Market!

No Email or Signup is required to view your home estimate.

estimate your home value

Contact Manoj Kukreja

Sales Representative,
Century 21 People’s Choice Realty Inc.,
Brokerage
(647) 576 - 2100

Manoj profile avatar

Open house for 2-2175 Country Club Drive, Burlington

Property Open House

Mortgage Calculator

This data is for informational purposes only.

Mortgage Payment per month

Principal Amount

Interest

Total Payable

Amortization

Amortization

Closing Cost Calculator

This data is for informational purposes only.

Closing Cost Total for this property

Total Cash flow for purchasing this property

Down Payment(%)*
Additional information

Provincial Land Transfer Tax

Ontario Land Transfer Tax Rebate

Toronto Land Transfer Tax

Toronto Land Transfer Tax Rebate

PST on CMHC Insurance Premium

Lawyer Fees

$2,825

Government Registration Fee's

$164

Title Insurance

Closing Cost Total

Total Cash flow for purchasing this property

Provincial Land Transfer Tax

Ontario Land Transfer Tax Rebate

Toronto Land Transfer Tax

Toronto Land Transfer Tax Rebate

PST on CMHC Insurance Premium

Lawyer Fees

$2,825

Government Registarion Fee's

$164

Title Insurance

Down Payment(%)*

* A down payment of less than 20% is permitted only for first-time home buyers purchasing their principal residence. The minimum down payment required is 5% for the portion of the purchase price up to $500,000, and 10% for the portion between $500,000 and $1,500,000. For properties priced over $1,500,000, a minimum down payment of 20% is required.

Thinking of Selling?

Find Out Your Home’s Value in Today’s Market!

No Email or Signup is required to view your home estimate.

estimate your home value

Contact Manoj Kukreja

Sales Representative, Century 21 People’s Choice Realty Inc., Brokerage
(647) 576 - 2100

Manoj profile avatar

Recent Sold Listings in Millcroft, Burlington

Popular Cities